

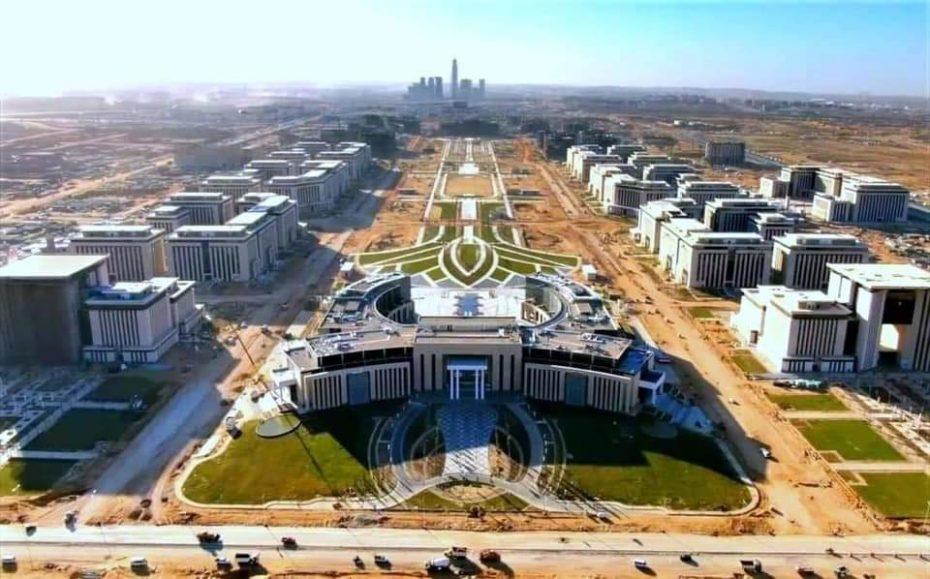
The New Capital City
Showrooms Building
The turnkey project including the area of 1600 m², scope covers the supply and implementation of architectural finishing, electromechanical works & light current systems for an Exhibition hall in the New Capital City
Administrative Building
Turn-Key Project for the Architectural finishing and Electromechanical works of an Administrative building in the New Capital City. The building consists of two floors; the ground and first floor, each of area floor 3100 m² with a total area of about 6200 m2, with a total cooling capacity of the building of 1200 kW / 340 Ton, and a total electricity supplied to the building is 1000 kVA.
Scope of Services
- Electromechanical for basement with a built-up area of 40,000 m2
Electromechanical for admin building with a built-up area of 10,000 m2
Anti-carbonation painting for basement 40,000 m2
Firefighting works
Plumbing Works